Cabot Business Center

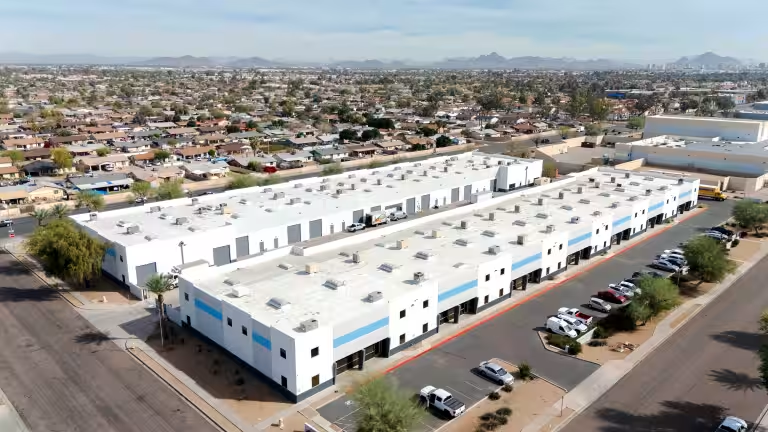
Aerial view of Cabot Business Center buildings and parking areas.
3802-3922 E University Dr,
Phoenix,
AZ
85034

About Cabot Business Center

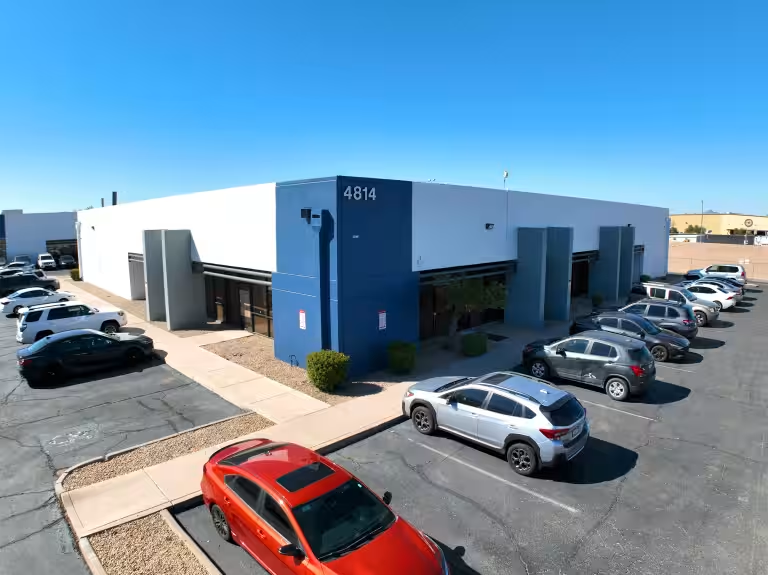
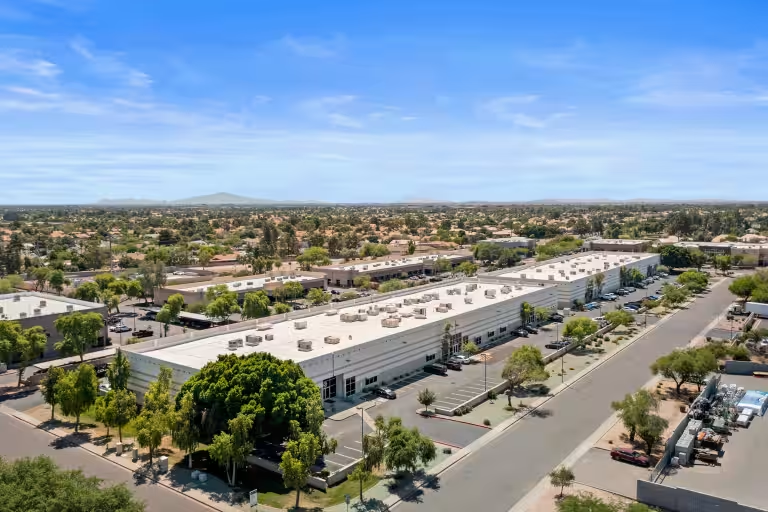
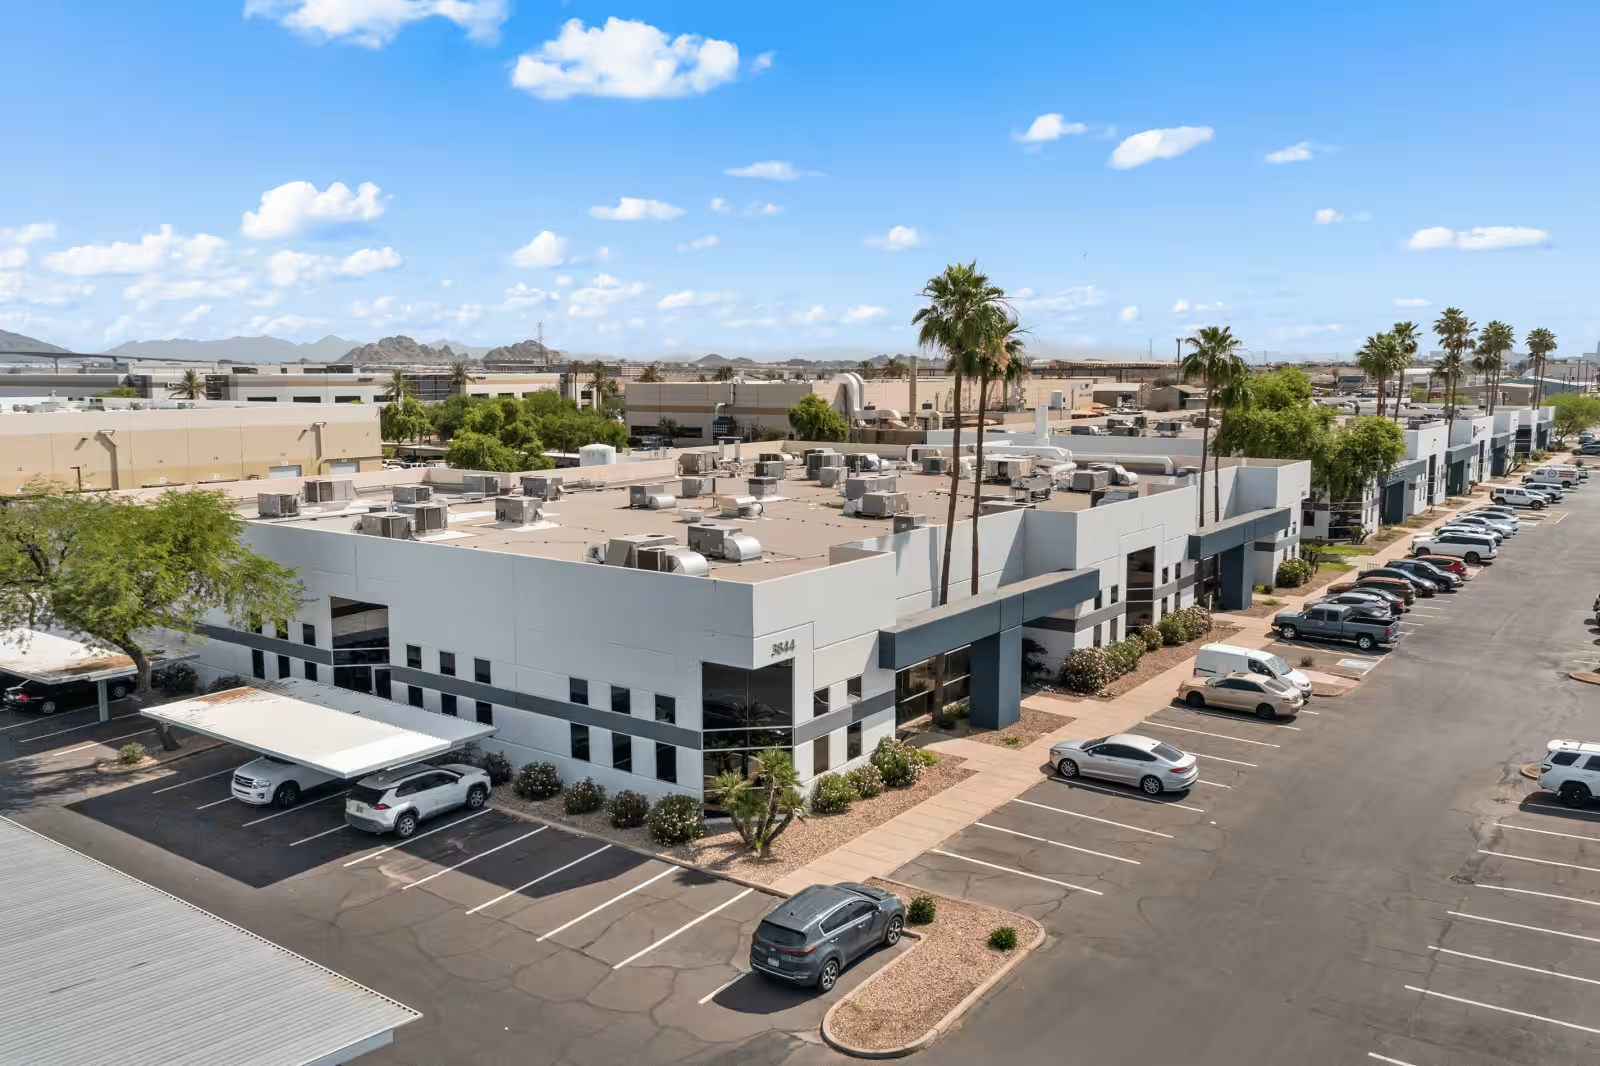
Cabot Business Center is a five-building, multi-tenant industrial park totaling 110,154 square feet in the Airport Area submarket of Phoenix, just south of Sky Harbor International Airport. The property offers suite sizes ranging from 1,466 to 29,064 SF, accommodating a diverse mix of users from light manufacturing to professional services, with frontage along University Drive providing excellent visibility and access.
Details

Number of Buildings

5

Size

110,154 SF

Number of Suites

19

Suite Size Range

1,466 – 29,064 SF

Total Ground Level Doors

25

Year Built

1988
More Phoenix Properties

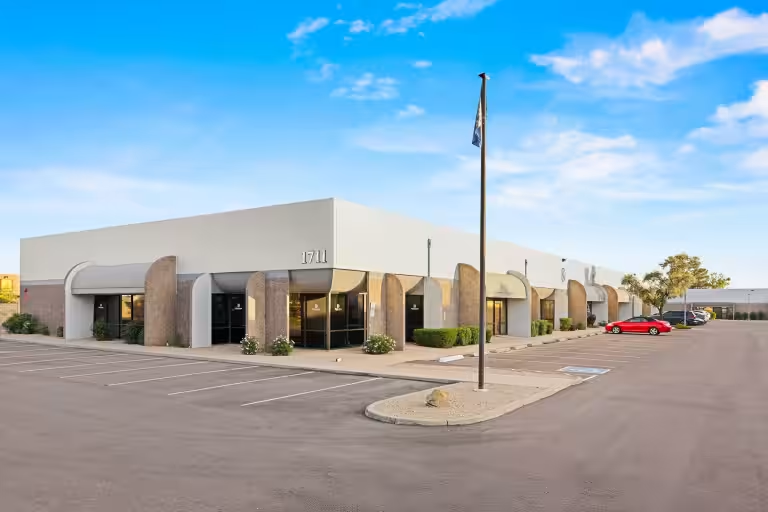
Building 1711 at Deer Valley Industrial Campus beside its parking lot.

Deer Valley Industrial Campus

Buildings: 4
Number of Suites: 25
Total size: 86,046 SF
Suite Size Range: 1,752 – 14,280 SF
White building at Sonoran Junction beside a paved driveway.

Sonoran Junction

Buildings: 2
Number of Suites: 16
Total size: 79,744 SF
Suite Size Range: 2,710 – 10,660 SF
Aerial view of Valley Commerce Center buildings and surrounding streets.

Valley Commerce Center

Buildings: 5
Number of Suites: 7
Total size: 62,725 SF
Suite Size Range: 2,808 – 16,800 SF
Aerial view of the Farmer Industrial Center complex and surrounding streets.

Farmer Industrial Center

Buildings: 2
Number of Suites: 8
Total size: 93,903 SF
Suite Size Range: 5,555 – 23,852 SF