Sonoran Junction

Aerial view of Sonoran Junction, a white multi-tenant shallow-bay park with blue stripes and loading doors, Phoenix
4845-4855 W McDowell Rd,
Phoenix,
AZ

About Sonoran Junction

Positioned in the heart of Phoenix, Sonoran Junction is quality shallow bay product in a supply constrained market. The two-building park offers a variety of suite sizes for a range of tenant uses. Prominent frontage and immediate access to I-10 and Loop 202 make Sonoran Junction a desirable location for tenants.
Details

Number of Buildings

2

Size

79,744 SF

Number of Suites

16

Suite Size Range

2,710 – 10,660 SF

Total Ground Level Doors

28

Year Built

2007
More Phoenix Properties

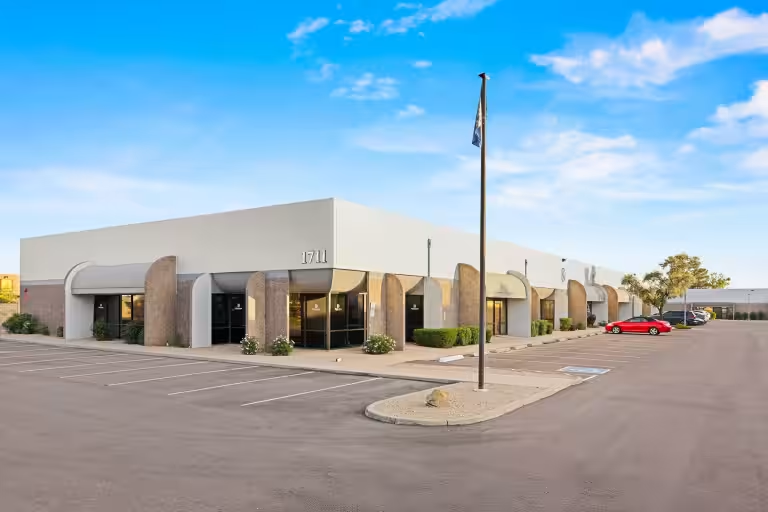
Building 1711 at Deer Valley Industrial Campus in Phoenix: a single-storey beige multi-tenant building with arched awnings over a row of suite entries and an empty parking lot

Deer Valley Industrial Campus

Buildings: 4
Number of Suites: 25
Total size: 86,046 SF
Suite Size Range: 1,752 – 14,280 SF
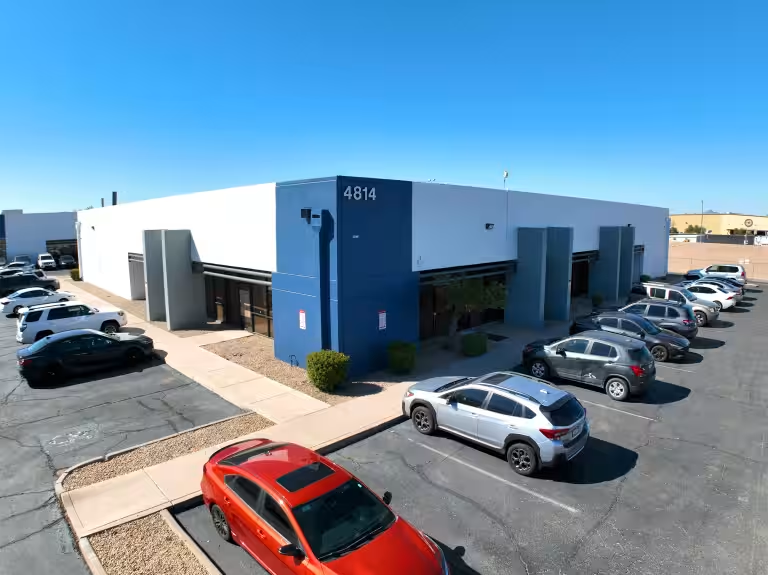
Valley Commerce Center at 4814, a blue and white multi-tenant industrial building with surface parking, Phoenix

Valley Commerce Center

Buildings: 5
Number of Suites: 7
Total size: 62,725 SF
Suite Size Range: 2,808 – 16,800 SF
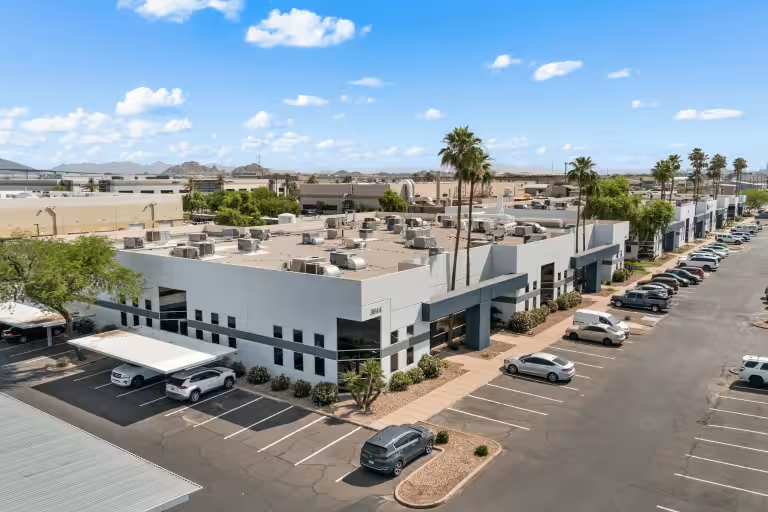
Aerial view of Cabot Business Center in Phoenix: a white two-storey building with rooftop HVAC units, palm trees along the drive and long rows of tenant parking

Cabot Business Center

Buildings: 5
Number of Suites: 19
Total size: 110,154 SF
Suite Size Range: 1,466 – 29,064 SF
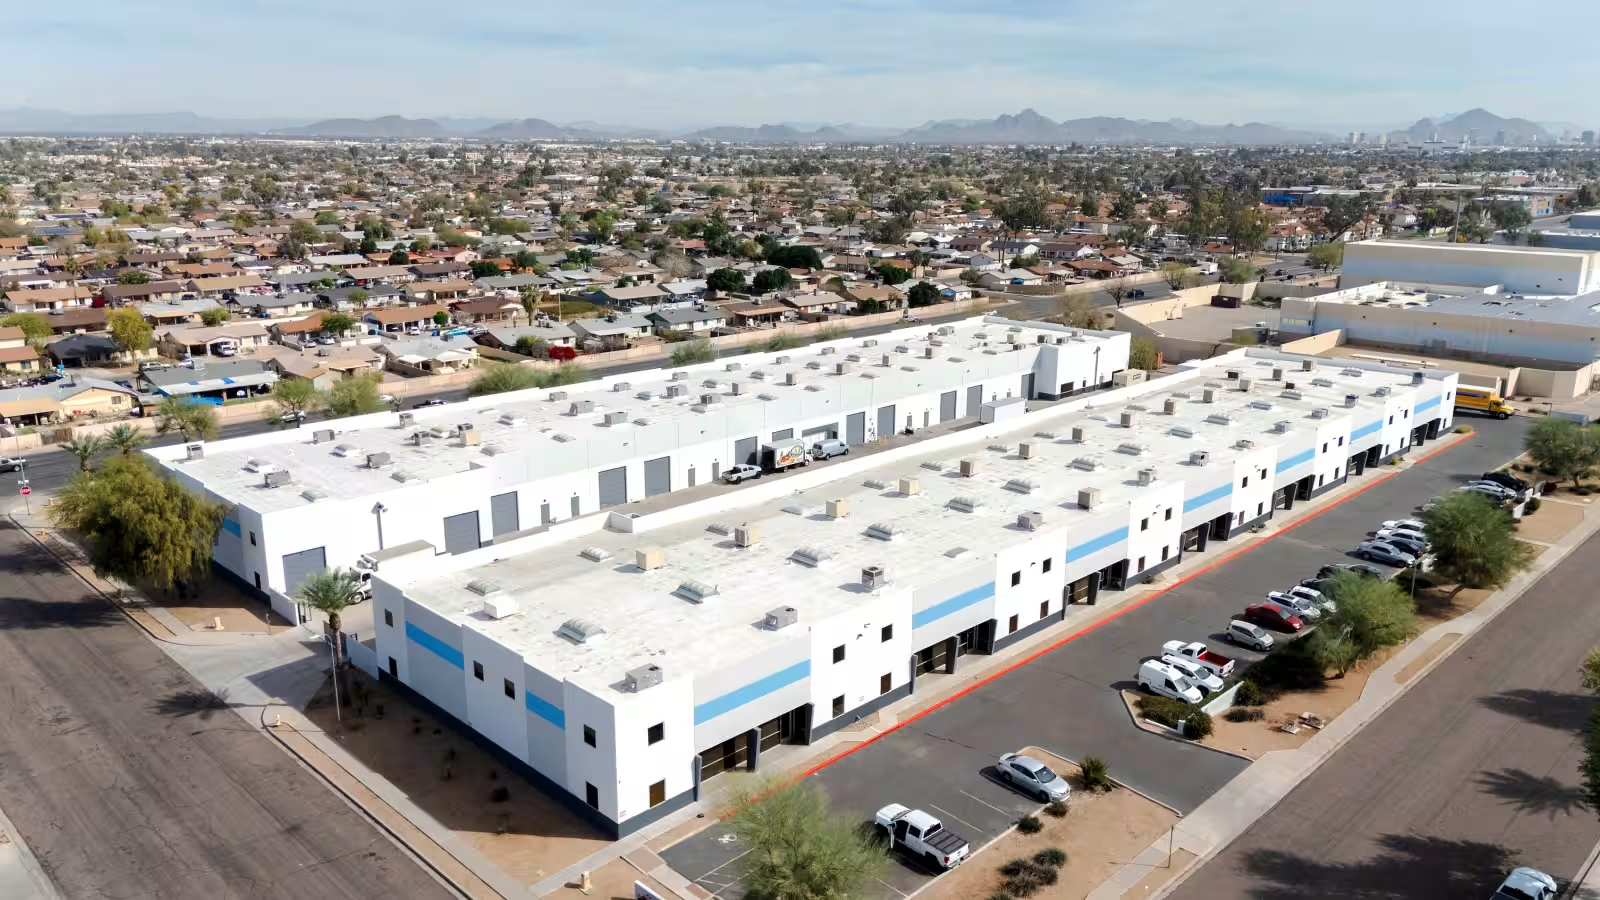
Aerial view of Farmer Industrial Center in Tempe, Arizona: two long single-storey shallow-bay buildings with white roofs, front parking rows and tree-lined streets, desert mountains on the horizon

Farmer Industrial Center

Buildings: 2
Number of Suites: 8
Total size: 93,903 SF
Suite Size Range: 5,555 – 23,852 SF