Valley Commerce Center

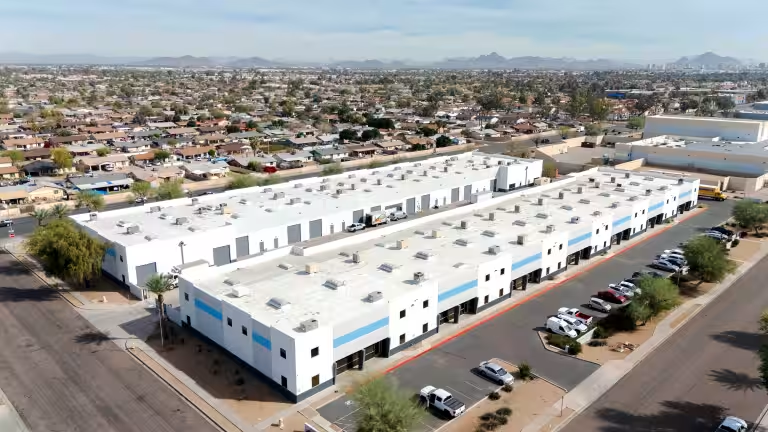
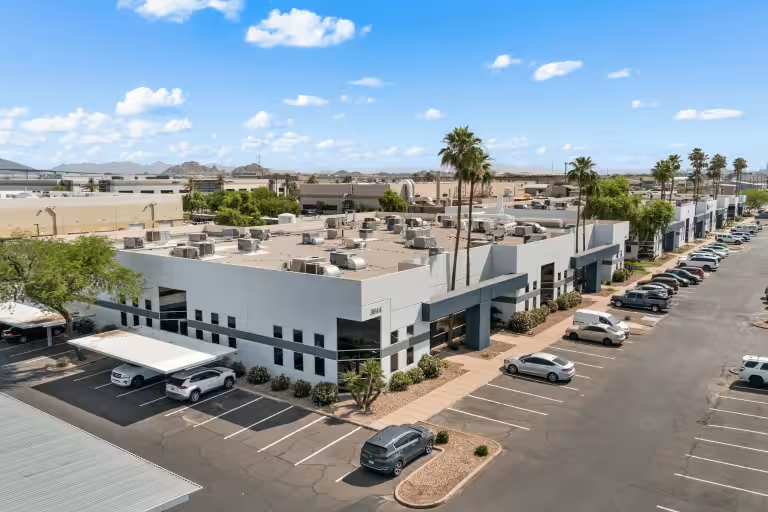
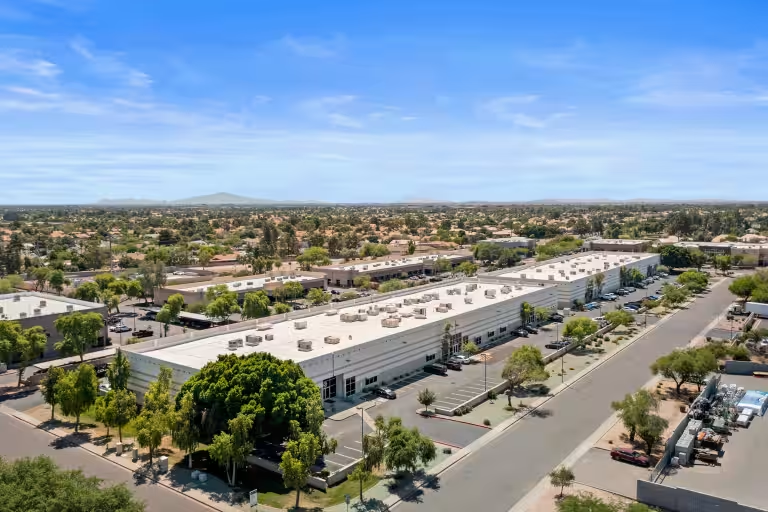
Aerial view of Valley Commerce Center buildings and surrounding streets.
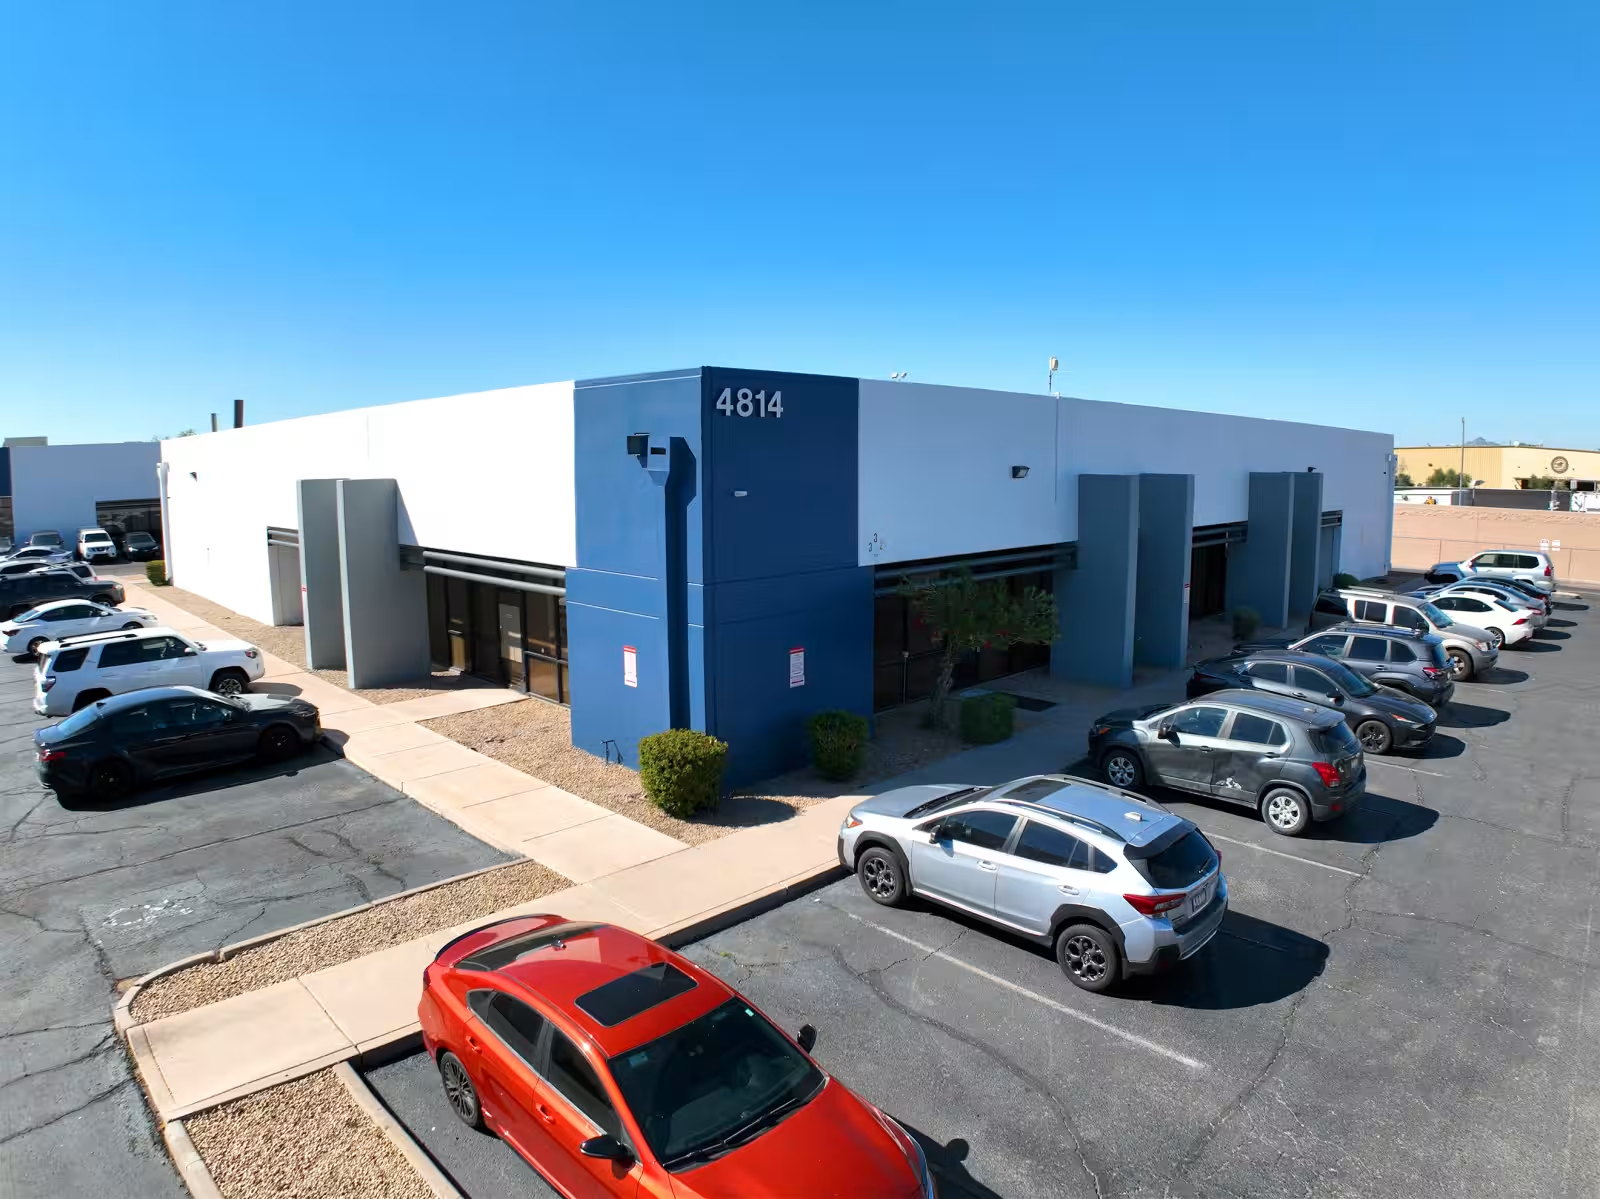
4810-4828 S 40th St,
Phoenix,
AZ

About Valley Commerce Center

Valley Commerce Center is a premier five-building light industrial park strategically positioned in Phoenix’s thriving South Airport submarket. With prominent frontage along 40th Street and just one mile from I-10, the property offers best-in-class accessibility to the Greater Phoenix MSA. Its location supports efficient logistics and distribution while maximizing visibility and tenant reach across the region.
Details

Number of Buildings

5

Size

62,725 SF

Number of Suites

7

Suite Size Range

2,808 – 16,800 SF

Total Ground Level Doors

14

Year Built

1985
More Phoenix Properties

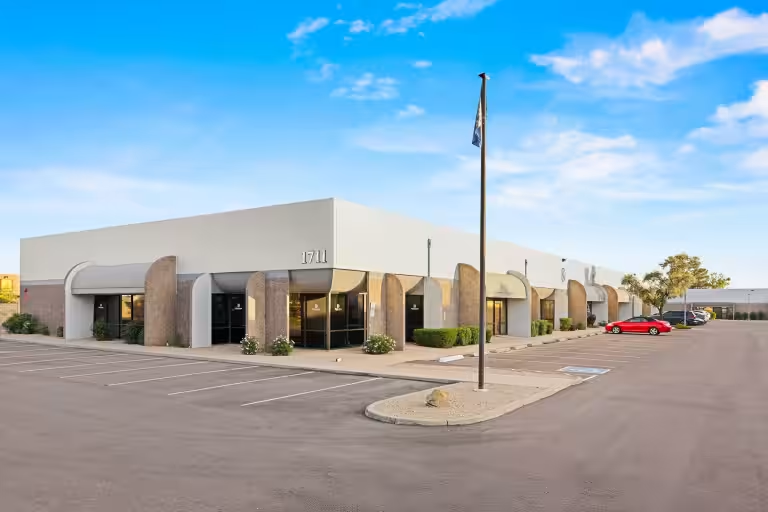
Building 1711 at Deer Valley Industrial Campus beside its parking lot.

Deer Valley Industrial Campus

Buildings: 4
Number of Suites: 25
Total size: 86,046 SF
Suite Size Range: 1,752 – 14,280 SF
White building at Sonoran Junction beside a paved driveway.

Sonoran Junction

Buildings: 2
Number of Suites: 16
Total size: 79,744 SF
Suite Size Range: 2,710 – 10,660 SF
Aerial view of Cabot Business Center buildings and parking areas.

Cabot Business Center

Buildings: 5
Number of Suites: 19
Total size: 110,154 SF
Suite Size Range: 1,466 – 29,064 SF
Aerial view of the Farmer Industrial Center complex and surrounding streets.

Farmer Industrial Center

Buildings: 2
Number of Suites: 8
Total size: 93,903 SF
Suite Size Range: 5,555 – 23,852 SF