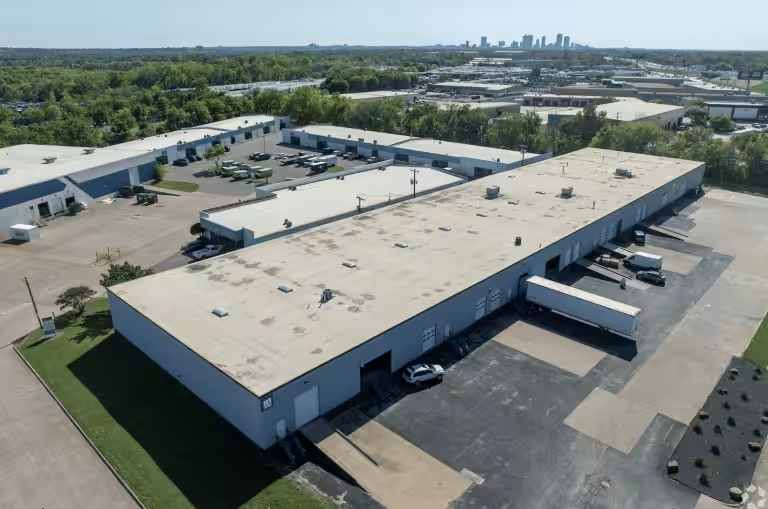
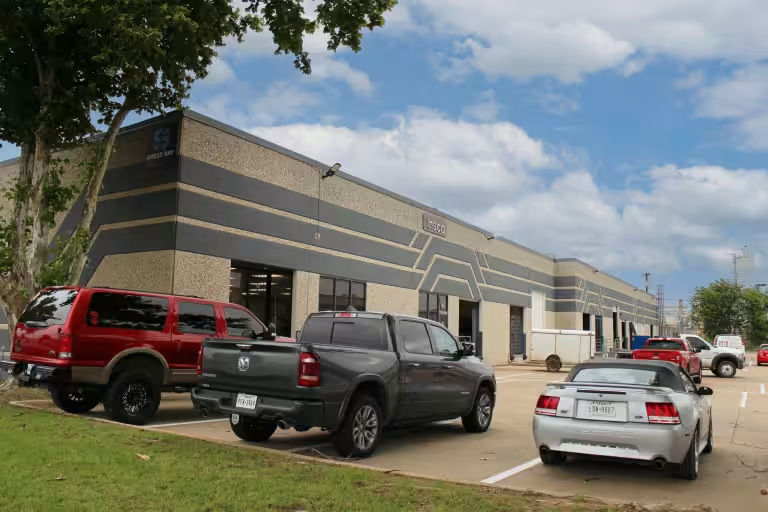
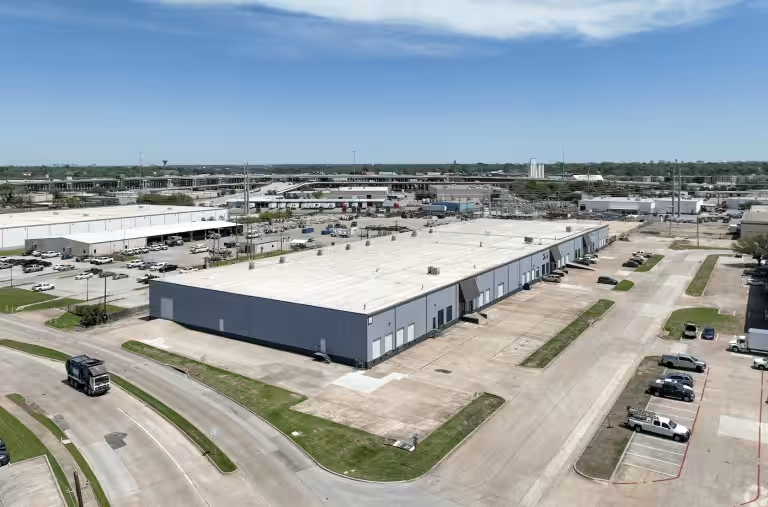
Legacy Central Business Park

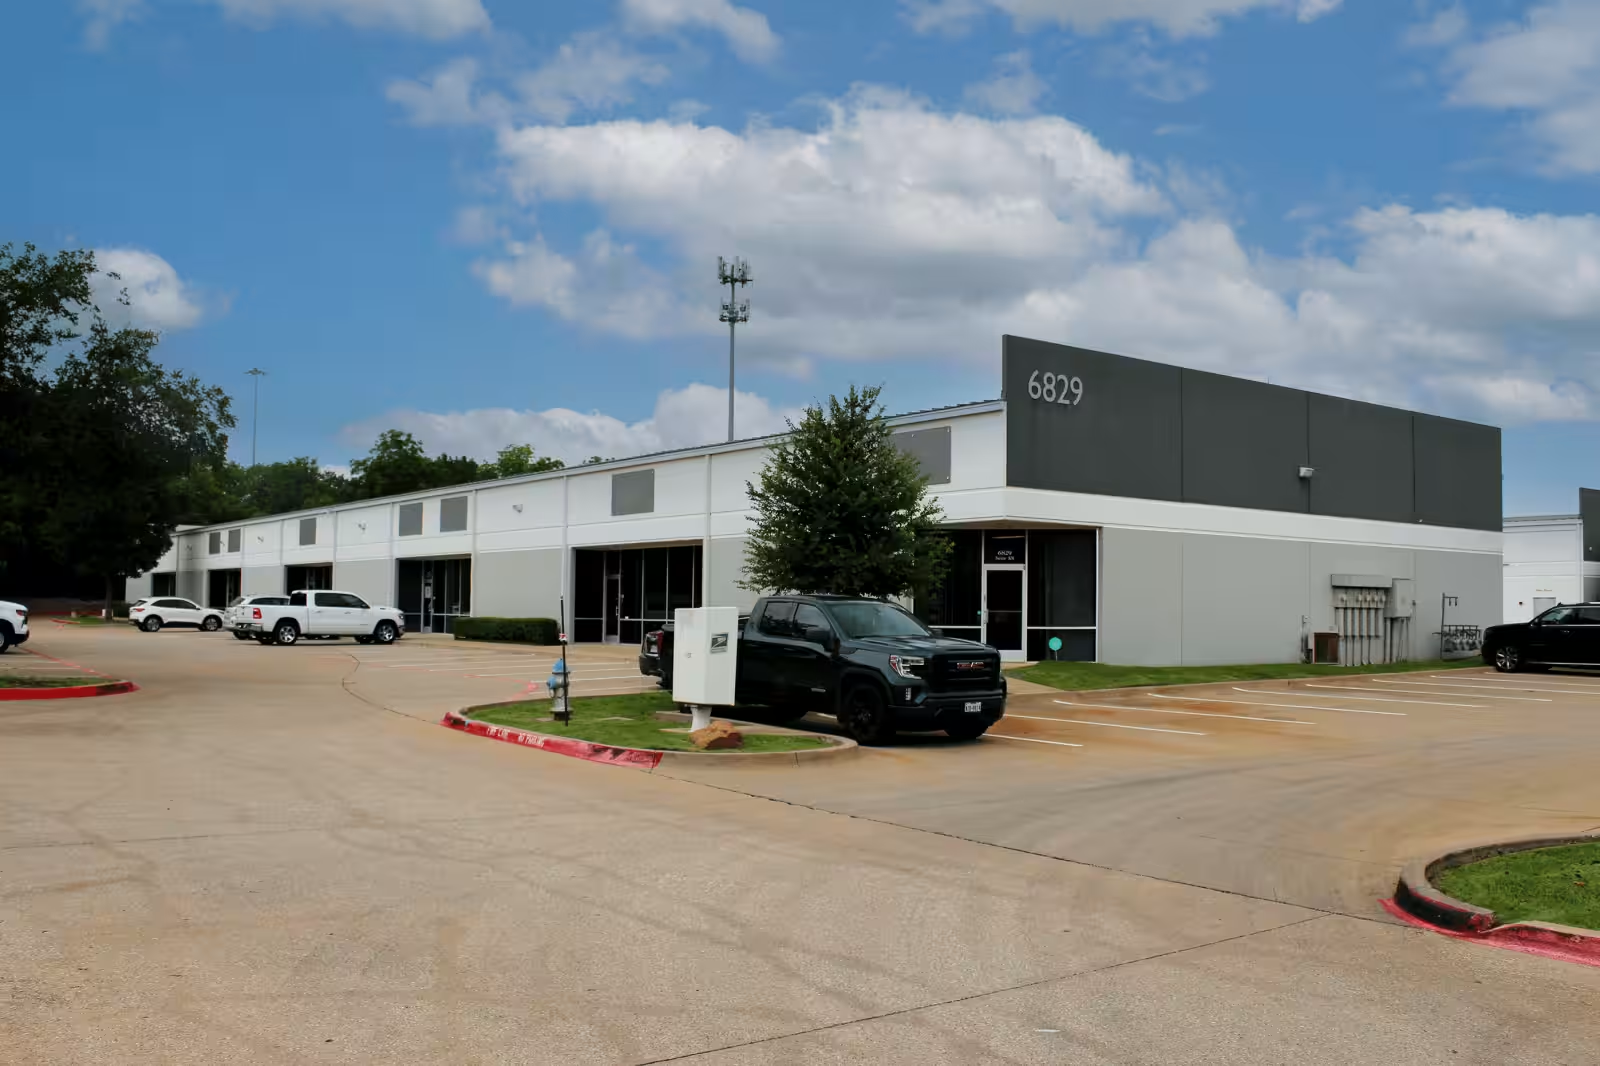
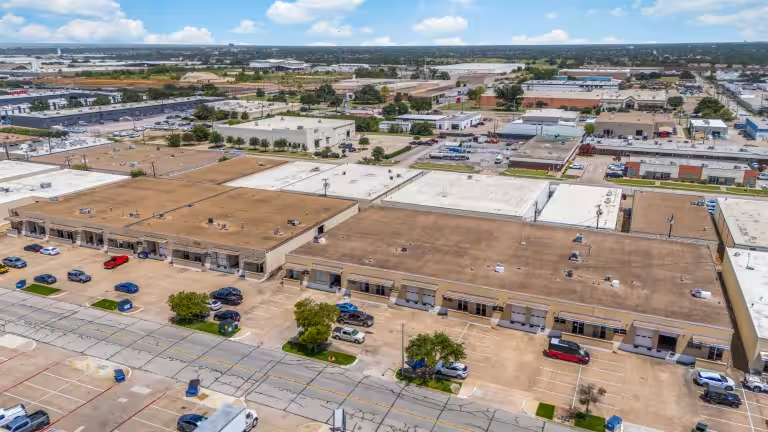
Building 6829 at Legacy Central Business Park with vehicles along the driveway.
6817-6913 K Ave,
Plano,
TX

About Legacy Central Business Park

Legacy Central Business Park is a five-building, multi-tenant industrial park totaling 103,000 square feet in the Richardson/Plano submarket of the Dallas-Fort Worth industrial market. Built between 2000 and 2002, the property features 18-foot clear heights and 35 suites ranging from 1,750 to 12,000 SF, accommodating a diverse mix of construction, transportation, and services tenants adjacent to N. Central Expressway in Plano, TX.
Details

Number of Buildings

5

Size

103,000 SF

Number of Suites

35

Suite Size Range

1,750 – 12,000 SF

Total Ground Level Doors

53

Year Built

2000-2002
More Dallas–Fort Worth Properties

Exterior of the Garden Brook industrial buildings in Farmers Branch, Texas

Garden Brook

Buildings: 2
Number of Suites: 14
Total size: 81,412 SF
Suite Size Range: 4,038 – 13,695 SF
Aerial view of Hickory Drive warehouses and loading docks.

1651-1671 Hickory Drive

Buildings: 1
Number of Suites: 5
Total size: 53,291 SF
Suite Size Range: 7,994 – 17,319 SF
Long industrial building at Marquis Drive with vehicles parked in front.

3701-3775 Marquis Drive

Buildings: 4
Number of Suites: 12
Total size: 153,379 SF
Suite Size Range: 6,065 - 40,310 SF
Aerial view of the Dunn Drive warehouse and surrounding roads.

1401-1407 Dunn Drive

Buildings: 1
Number of Suites: 3
Total size: 100,800 SF
Suite Size Range: 29,800 – 36,000 SF