Skyway Circle Tech Center

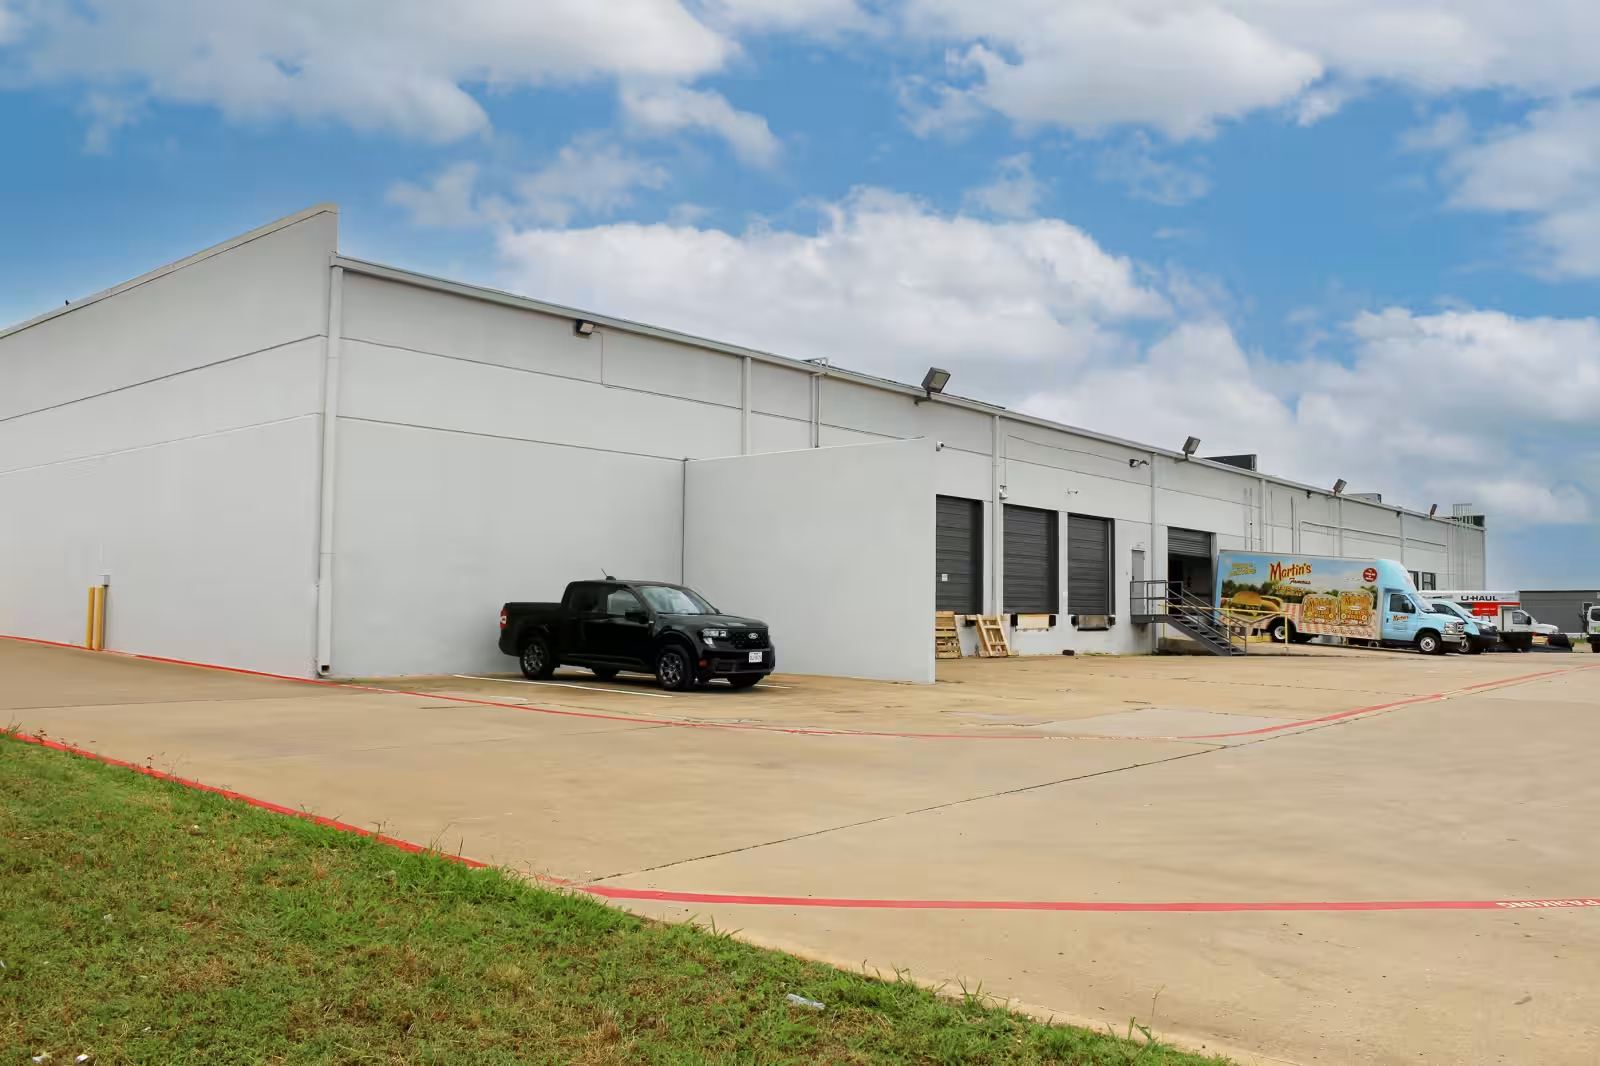
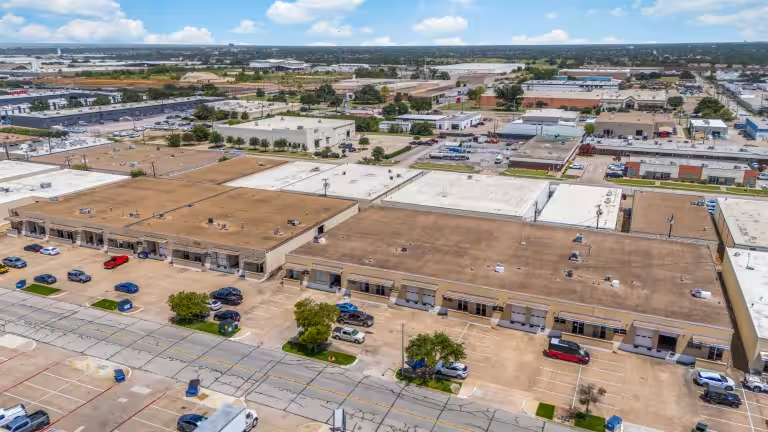
Skyway Circle Tech Center in Irving, Texas: a white tilt-up warehouse with dock-high doors along one side, a box truck at a dock and a pickup in the truck court
3130-3136 Skyway Cir S,
Irving,
TX

About Skyway Circle Tech Center

Skyway Circle Tech Center is a single-building, multi-tenant industrial property totaling 33,510 square feet located in Irving, TX (E DFW Airport / Las Colinas submarket of the Dallas industrial market). Built in 1984 with tilt-wall construction and 18-foot clear heights, the property features four suites ranging from 6,544 to 10,854 SF with an average suite size of 8,378 SF, 9 dock-high doors, and 101 auto parking spaces on a 2.06-acre site. The property features 90% climate-controlled warehouse space and an oversized 150-foot concrete truck court. The property is 67.6% occupied at acquisition with one vacant 10,854 SF end cap unit.
Details

Number of Buildings

1

Size

33,510 SF

Number of Suites

4

Suite Size Range

6,544 – 10,854 SF

Total Dock High Doors

9

Year Built

1984
More Dallas–Fort Worth Properties

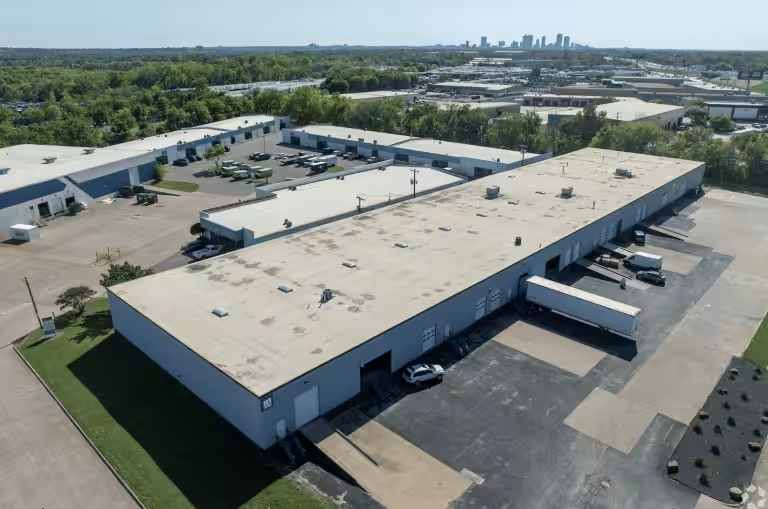
Aerial view of Garden Brook in Farmers Branch, Texas: two low shallow-bay buildings with grade-level doors and front parking, in a dense commercial district

Garden Brook

Buildings: 2
Number of Suites: 14
Total size: 81,412 SF
Suite Size Range: 4,038 – 13,695 SF
Aerial view of 1651-1671 Hickory Drive in Haltom City, Texas: a white single-storey warehouse with a trailer at its dock doors, surrounded by other industrial buildings, with the Fort Worth skyline on the horizon

1651-1671 Hickory Drive

Buildings: 1
Number of Suites: 5
Total size: 53,291 SF
Suite Size Range: 7,994 – 17,319 SF
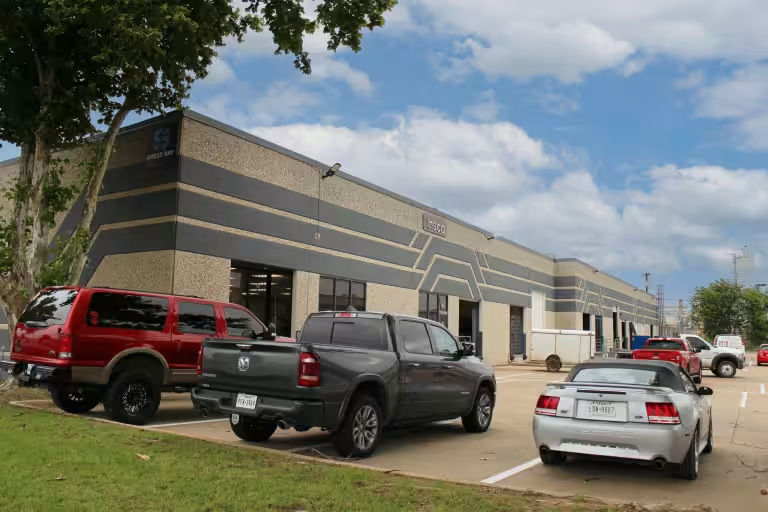
3701-3775 Marquis Drive in Garland, Texas: a tan and grey multi-tenant industrial building carrying the Speed Bay logo, with tenant signage, grade-level doors and cars parked at the front

3701-3775 Marquis Drive

Buildings: 4
Number of Suites: 12
Total size: 153,379 SF
Suite Size Range: 6,065 - 40,310 SF
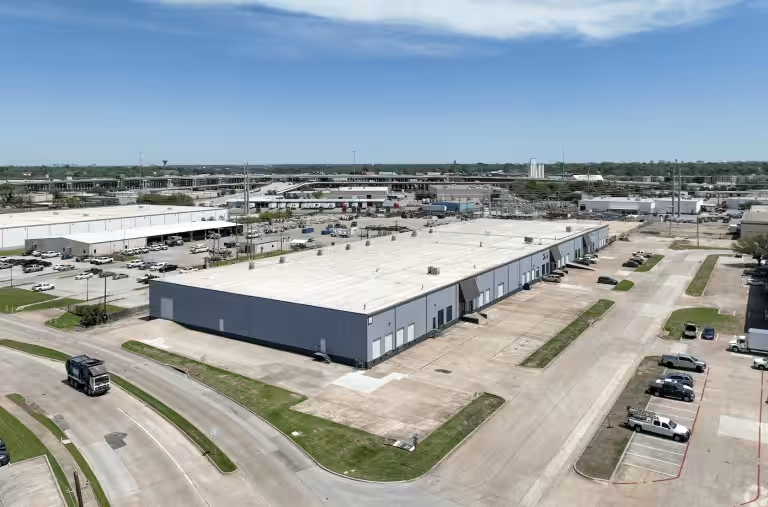
Aerial view of 1401-1407 Dunn Drive in Carrollton, Texas: a grey single-storey warehouse with dock-high doors along one elevation and a wide concrete truck court, highway beyond

1401-1407 Dunn Drive

Buildings: 1
Number of Suites: 3
Total size: 100,800 SF
Suite Size Range: 29,800 – 36,000 SF